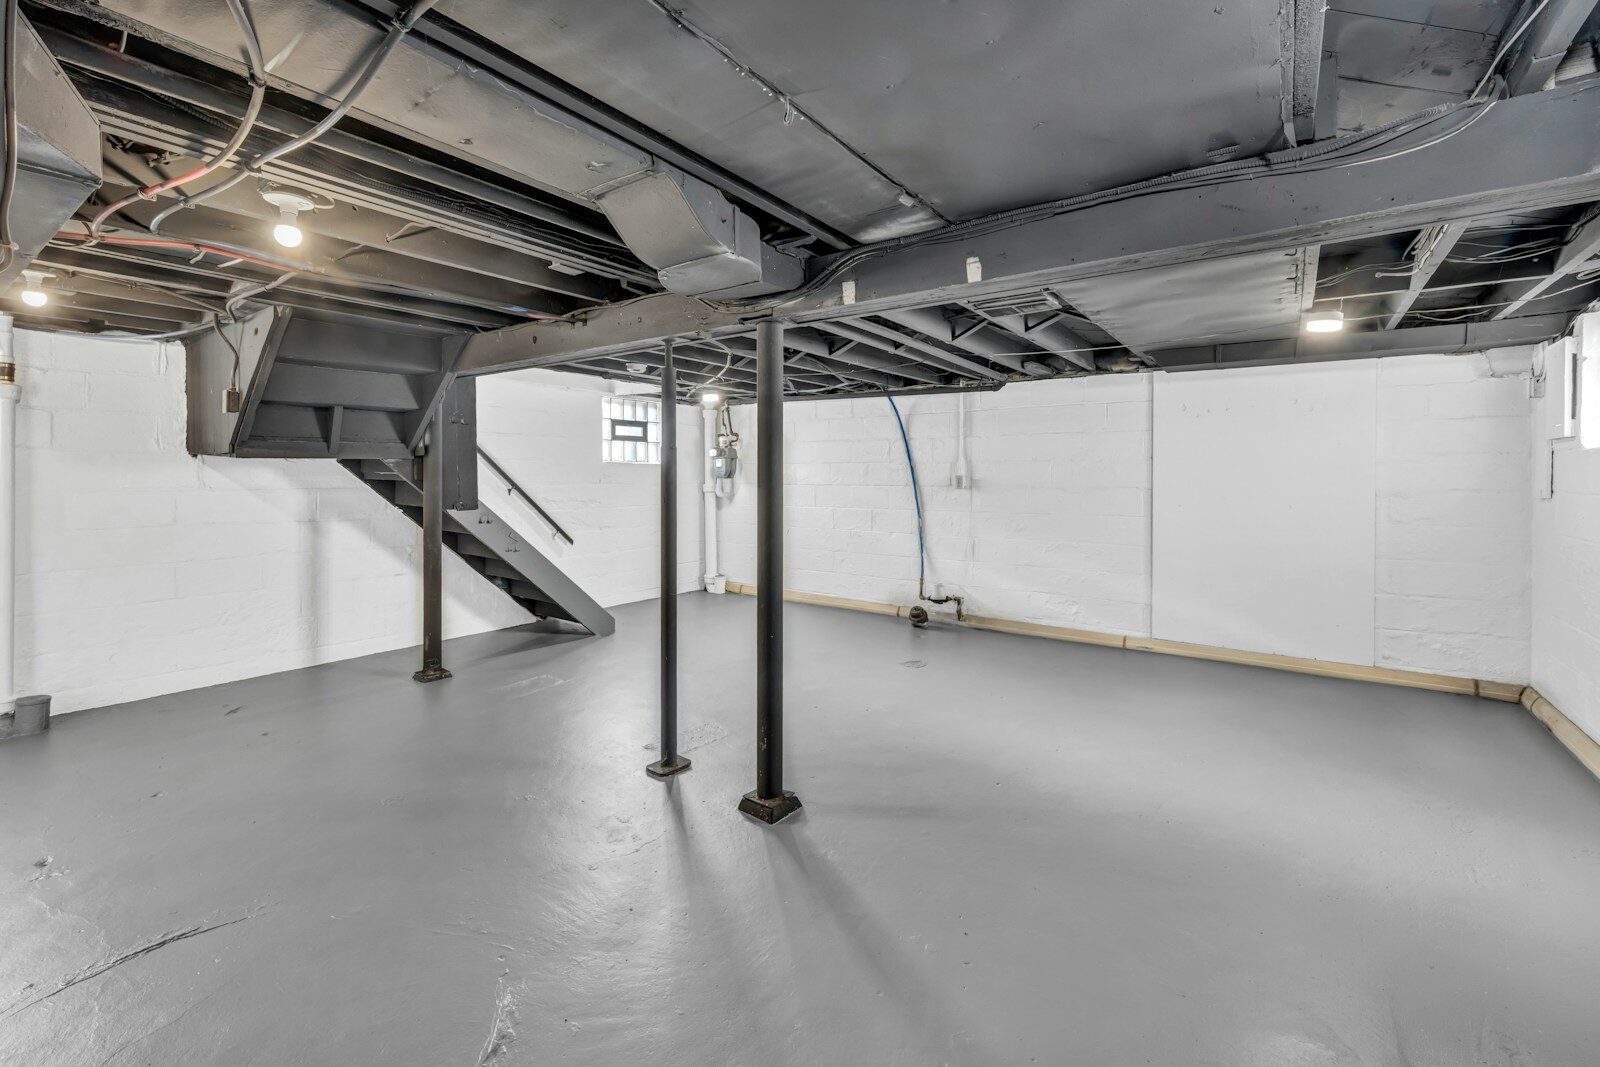
With rents in Toronto still among the highest in Canada, more homeowners are looking at the space under their feet. A legal basement apartment can help cover a mortgage, house an aging parent or give adult children a place of their own. The catch is that many older Toronto homes have basements that are simply too low to live in comfortably, let alone to meet the building code for a secondary suite. That is why basement underpinning Toronto projects have become one of the most common first steps for homeowners who want to turn a storage cellar into a real home.
Here is what Canadian homeowners should know before they start planning a basement unit.
Why ceiling height matters so much
Ontario’s Building Code sets minimum ceiling heights for habitable rooms in a secondary suite, and many basements in houses built before the 1970s fall short. Beams, ducts and pipes eat into the space further. Even when a basement technically passes, a low ceiling makes a unit harder to rent and less pleasant to live in.
Underpinning solves the problem at the source. The existing foundation is extended deeper in short, carefully sequenced sections, the old floor is removed, and a new slab is poured at a lower level. The result is often an extra foot or more of headroom, which makes the difference between a cramped cellar and a bright, livable apartment.
The rules for secondary suites
Toronto and most GTA municipalities now allow secondary suites in many detached, semi-detached and row houses, but they still have to be built to code. Before you commit, check:
- Ceiling height in living areas, bedrooms and hallways
- Separate entrance or a shared entrance that meets fire separation rules
- Fire separation between units, including the ceiling and any shared stairwell
- Egress windows in bedrooms large enough to escape through
- Smoke and carbon monoxide alarms that are interconnected between units
- Parking and zoning requirements, which vary by neighbourhood
A building permit is required for both the underpinning and the creation of the suite. An architect or designer who works regularly on basement apartments can save you months of back-and-forth with the city.
Planning the layout
Once the height is sorted, the layout decides how well the unit works. A few principles help:
- Put bedrooms where the windows are. Bedrooms need egress windows, so plan them along the walls where you can enlarge openings.
- Group the plumbing. A kitchen, bathroom and laundry along one wall keep costs down and the floor plan open.
- Think about sound. Insulation in the ceiling and resilient channels for the drywall keep footsteps from the main floor from becoming a constant complaint.
- Bring in light. Light-coloured finishes, larger windows and a well-placed walkout entrance can make a basement feel like a garden-level apartment.
Don’t skip the moisture plan
A rental unit has to stay dry. When the floor is open during underpinning, it is the ideal time to install new weeping tile, a sump pit and a backwater valve. Several Toronto programs subsidize backwater valves and related work, so check what is available before you pay full price. A damp unit leads to unhappy tenants, mould and expensive repairs, so this is not the place to cut corners.
What it costs and what it can earn
Every project is different, but a complete basement suite with underpinning is a significant investment, often well into six figures once structural work, finishing and permits are included. On the other side of the ledger, a legal one- or two-bedroom basement apartment in Toronto can rent for a meaningful monthly amount and adds resale value, because buyers increasingly look for income potential.
Before you start, sit down with a spreadsheet and be honest about:
- The total project cost, including a 10 to 15 percent contingency
- Realistic rent for your neighbourhood
- Financing costs and how long the work will take
- Tax implications of rental income
Choosing the right team
You will likely need a structural engineer, a contractor experienced in underpinning, and someone who understands secondary-suite rules. When you interview contractors, ask:
1. Have you completed underpinning and basement suites in my area? 2. Who handles permits and inspections? 3. What waterproofing and drainage are included? 4. What warranty do you offer on structural work? 5. Can I speak to recent clients?
The bottom line
A basement apartment can be one of the smartest investments a Toronto homeowner makes, but it starts with the structure. Get the height, the drainage and the permits right, and the rest of the project, from layout to finishes, becomes much easier to plan and much more rewarding when the first tenant moves in.
About the Author