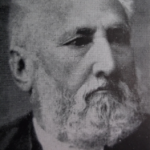



Stability and modernity were important to 19th century Cornwallites and no church meets these two goals better than rock solid St. John’s Presbyterian Church, built in the contemporary Richardson Romanesque style by Canadian born architect Sidney Badgley, with locally quarried limestone from 1888-89.
The online Dictionary of Canadian Architecture states that Badgley “…revolutionized modern church architecture by departing from standard cruciform plans and devising asymmetrical compositions of tower, portico, assembly hall, and Sunday School, an arrangement (originally less the hall), in his striking design for St. John’s.”
With an off side square bell tower, dramatic, deeply recessed entrance, round Roman arches, strong stone banding around the windows, all held together by the rough and heavy limestone body, St. John’s is Cornwall’s leading, remaining example of the style. Sadly, the east tower, proved to be too heavy for Cornwall’s glacial till underpinning and it along with whimsical conical spires were removed.
St, Columban Parish began as a mission of St. Andrews in 1829. The subsequent burgeoning of an Irish Catholic population led to James P. Bennett being named the Parish’s first resident priest. Continuing to grow and prosper, work on the present third church started in 1894. Today, it is Cornwall’s most unaltered example of Gothic/Romanesque architecture.
Some heritage advocates claim that that above stylistic statement is wrong, and that the church is pure Romanesque. I believe that they have misinterpreted what church curate Duncan Campbell said when the building officially opened in 1896.
Revered Campbell proclaimed that “…the architect chose for the new church the Roman style of architecture, with its domes and arches…and that other distinguishing feature the Latin Cross…”
“Romanesque architecture dates from the 11th century A.D. and is founded on the Gothic model…In St. Columban’s church we have a faithful reproduction of the original Gothic, modified, however, to suit circumstances and taste.”
He finished by saying that the church immediately became “…a Cornwall landmark,” which today has become a symbol of Cornwall’s proud and rich heritage for everyone.
The confusion over the church’s style derives from Campbell’s comment, in which he calls it Roman and Gothic, meaning that was designed after the medieval Catholic church. It does not, however, mean that it is an example of Romanesque Revival , but was designed to contemporary tastes. While faced with limestone, the structure is simply not dark and foreboding enough to fit the Romanesque Revival school. The entrance, while modestly recessed is far too light to be considered Roman Revival, while the steeple and the Christian Cross interior, are all Gothic. However, contemporary tastes, inspired Romanesque Revival rounded window arches , making the Church unique, as Cornwall’s finest, complete example of the successful integration of two historic styles, to meet “circumstances and tastes.
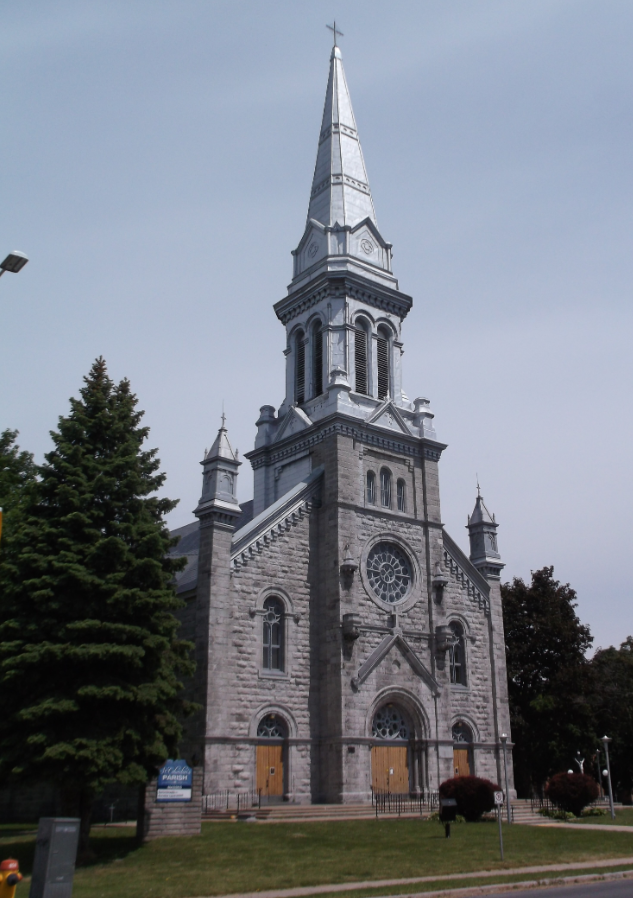
St. Columban
The Church’s limestone face and rounded arches might suggest that St. Columban is an example of Richardson Romanesque architecture, but the building’s paradoxical “lightness” defies the major criteria this style is based on.
Father J.J. Kelly, from St. Columban, Cornwall’s “mother” Catholic Church, founded bilingual Nativity Parish, in 1884. The cornerstone, for this impressive Gothic edifice was laid in 1887. A year later the Parish became unilingual French, under the direction of Father P.A. de Saunhac, to serve the large Francophone population, attracted here to work in the factories.
As Nativity’s footprint is Gothic, you might not have noticed the subtle Art Deco hammered copper doors , installed to celebrate the Church’s 75 th anniversary, in 1962. Depicting scenes from the Bible and the Life of Christ, Church officials observed: “…what a majestic sight, this monument of faith is on the main street is. We often judge the beauty of a house by its façade and especially the main entrance. Why should we forget the House of God?” In celebrating their faith, Nativity Parish gave Cornwall and SDG its most visually striking “religious public art.” Created at the internationally famous Studio Gilles, in Chateau-Richer , Quebec, the doors are worthy of being housed in the National Gallery of Canada.
Albert Gilles, was born in Paris in 1895, where he learned the art of Renaissance metal embossing. Immigrating to California in 1927 and finding work on film sets in California, he came to Canada to specialize in the decoration of more than 40 religious structures between 1940 to 1960 and his talent recognized from a commission by Pope Pius XII, in 1942. Today Gilles’ tradition is maintained by his daughters and granddaughter.
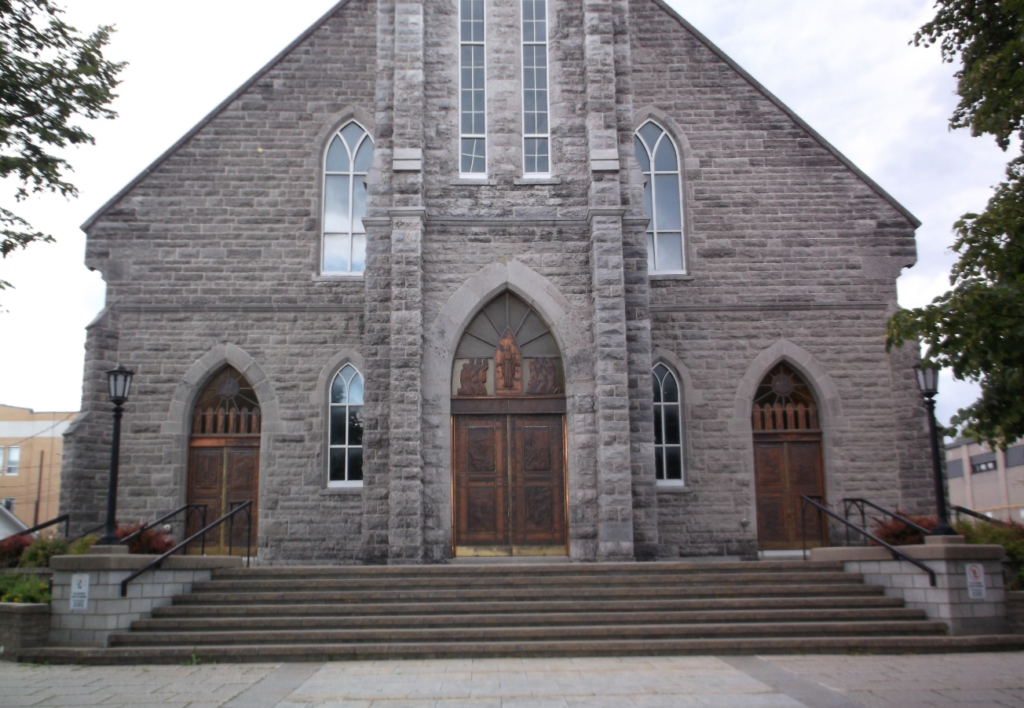
Nativity Doors
It’s amazing how people will travel the world to see great art, but not appreciate what they have at home. The subtle Art Deco inspired doors on Nativity Church, are Cornwall and SDG’s finest examples of public art, that should be on everyone’s “”must see” list.. Please excuse the fact that my camera and I were not able to capture the doors’ craftsmanship.
If you are a fan of Gothic, the former brick Church of the Good Shepherd , constructed on Marlborough Street, in 1893, is a fine, but altered example of the style. Designed to be turned into a cathedral, it is the only parish church in Canada with a Bishop’s Chair.
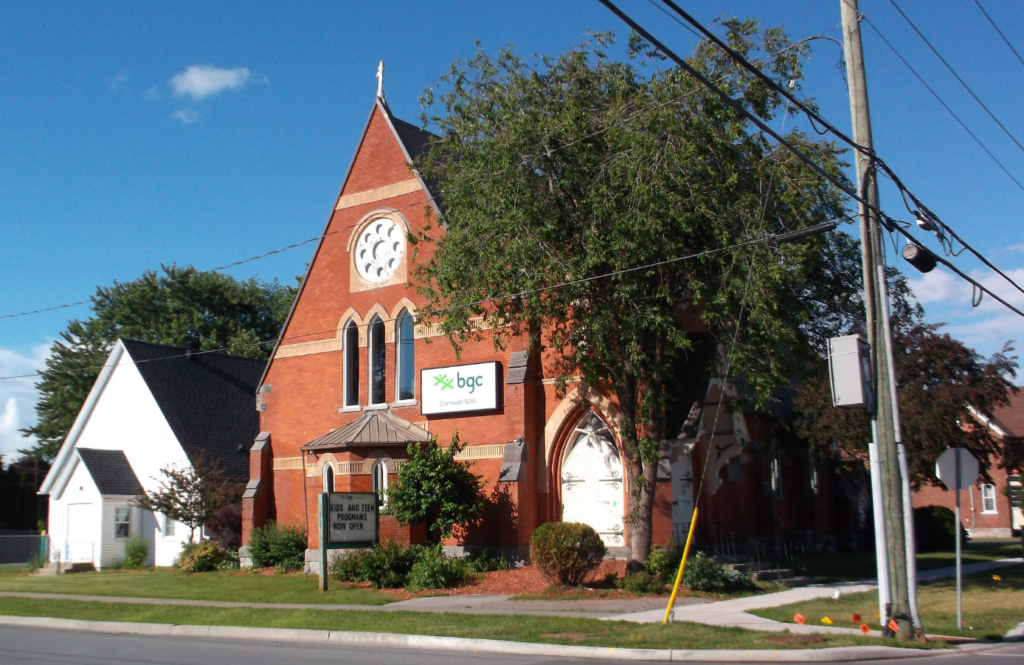
Good Shepherd
The white building adjacent to Good Shepherd was the original church. The brick glebe houses, to the right edge of the Church, were rented out to earn money for the Church’s upkeep.
Along with building rental housing, local congregations constructed worthy manses. While the overall mass and solidity of Trinity, Is not to be missed, the now altered Queen Anne Style Manse, to the east of the church, built in 1904 for $5,100, is an exuberant example of the parish’s status and faith.
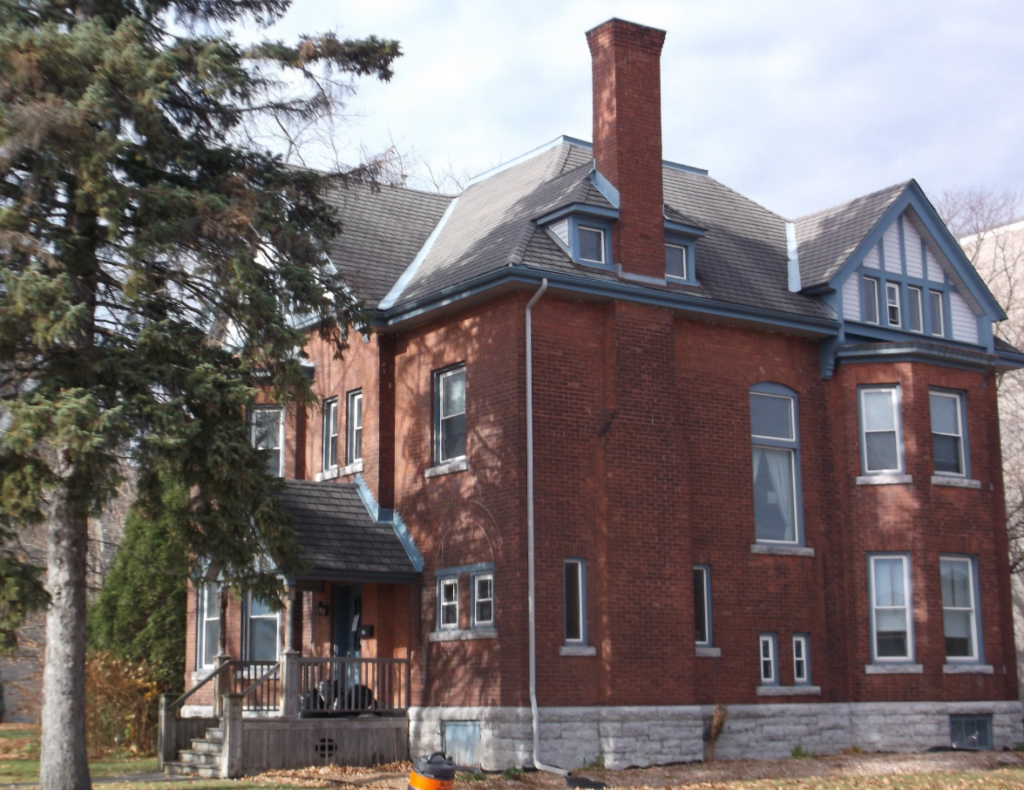
Trinity’s Manse
As ornate as Trinity’s Manse is today, try to imagine it with its original gingerbread and Tudor style half- timbers before modernized. Despite these updates, the asymmetrical and irregular shape, multi-gabled and pitched roof, bay window and whimsy, make this structure a fine example of the late Queen Anne style.
Out of all of the building’s that constitute lasting examples of our shared religious heritage, St. Columban’s Second Empire inspired Rectory may arguable be the best. Built to replace a dilapidated residence, ” where snow found its way into the rooms through various gaps in the walls,” the $3,000 needed to build it were raised through “a house-to-house canvas.”
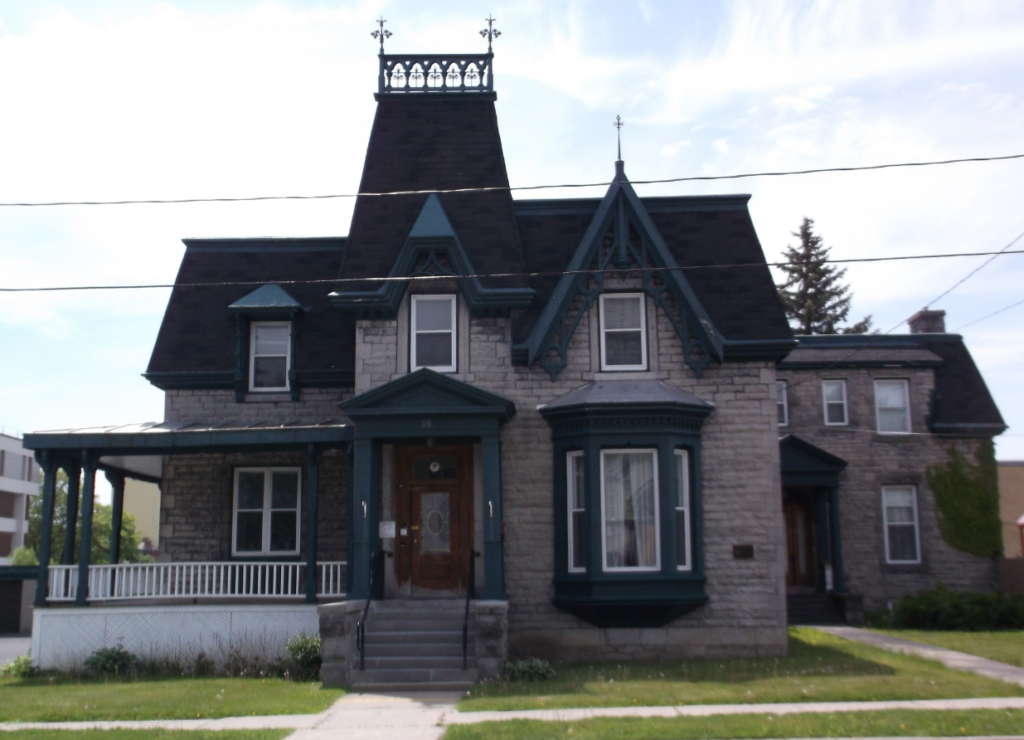
St. Columban Rectory
St. Columban’s 2nd Empire Rectory, occupied in 1875, defined by its mansard roof, dormer windows, and porch, enhanced by a flamboyant use of gingerbread trim, is one of Cornwall’s most authentically, noteworthy remaining Victorian structures.
WE ARE TAKING REQUESTS!
Are you enjoying Ian’s historical articles?
If there’s a local person, place, event, or piece of history you’d like Ian to explore in an upcoming issue, we’d love to hear your ideas!
Simply email [email protected] and put “Historical Article Idea” in the subject line. Your suggestion could become one of Ian’s next featured articles!
About the Author